
Listing Courtesy of:  STELLAR as distributed by MLS GRID / Listed By: Meredith Van Vaals, Coldwell Banker Realty - Contact: 941-907-1033
 STELLAR as distributed by MLS GRID / Listed By: Meredith Van Vaals, Coldwell Banker Realty - Contact: 941-907-1033
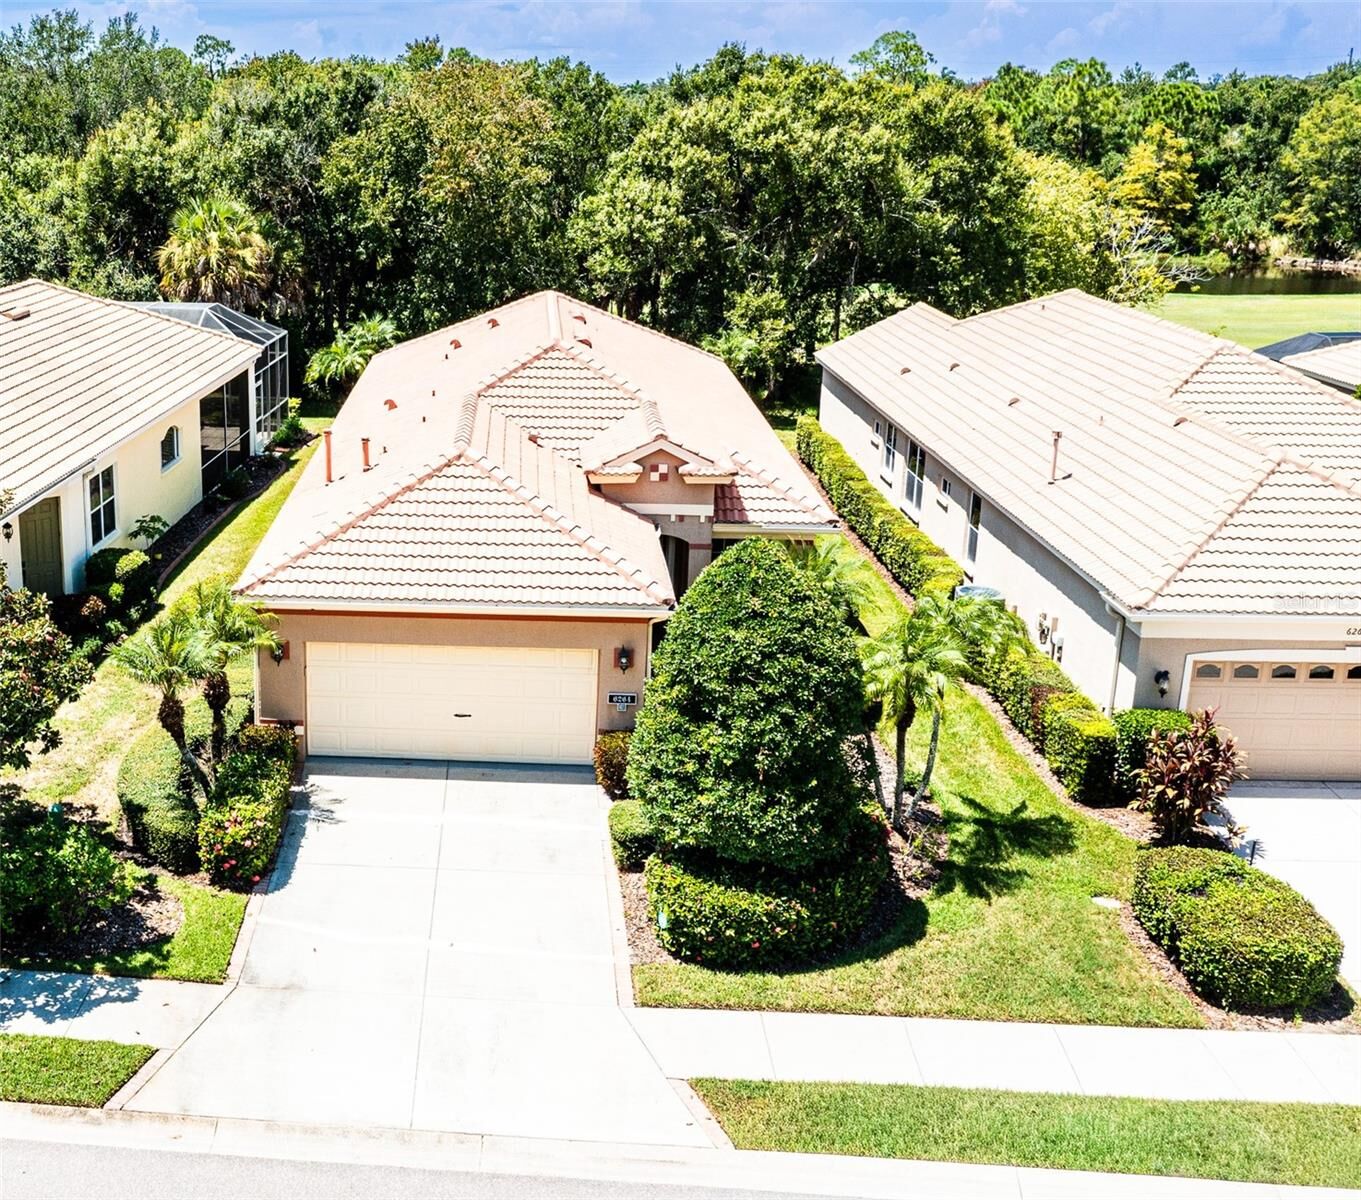
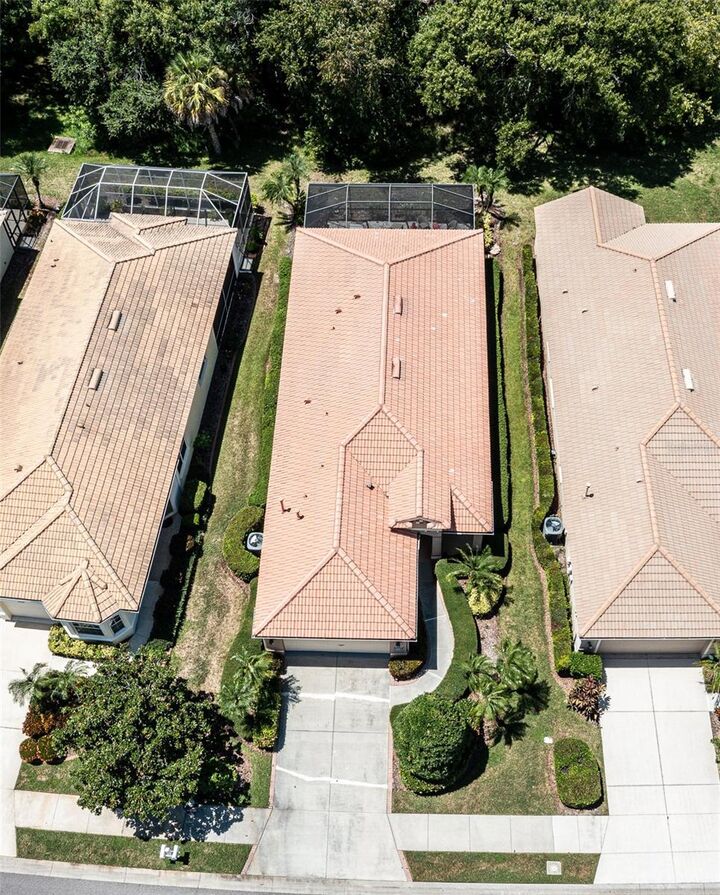
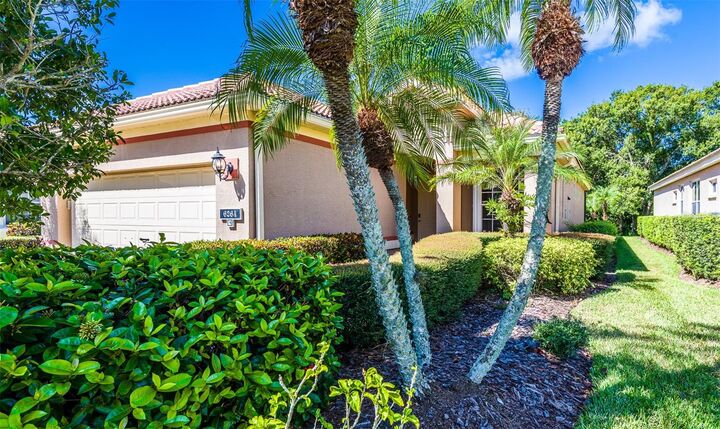
 6264 Wingspan Way Bradenton, FL 34203
Active (2 Days)
$2,700 (USD)

Description
MLS #:
A4706772
A4706772
Lot Size
5,868 SQFT
5,868 SQFT
Type
Rental
Rental
Year Built
2004
2004
County
Manatee County
Manatee County
Listed By
Meredith Van Vaals, Coldwell Banker Realty, Contact: 941-907-1033
Source
STELLAR
Last checked Sep 25 2026 at 11:36 PM GMT+0000
STELLAR
Last checked Sep 25 2026 at 11:36 PM GMT+0000
Bathroom Details
- Full Bathrooms: 2
Interior Features
- Furnished
- L Dining
- Appliances: Dishwasher
- Appliances: Washer
- Open Floorplan
- Appliances: Disposal
- Appliances: Microwave
- Appliances: Range
- Appliances: Dryer
- Appliances: Exhaust Fan
- Appliances: Ice Maker
- Appliances: Cooktop
- Primary Bedroom Main Floor
Subdivision
- Wingspan Way At Tara
Heating and Cooling
- Electric
- Central Air
School Information
- Elementary School: Tara Elementary
- Middle School: Braden River Middle
- High School: Braden River High
Stories
- 1
Living Area
- 1,818 sqft
Additional Information: Lakewood Ranch | 941-907-1033
Location
Disclaimer: Listings Courtesy of “My Florida Regional MLS DBA Stellar MLS © 2026. IDX information is provided exclusively for consumers personal, non-commercial use and may not be used for any other purpose other than to identify properties consumers may be interested in purchasing. All information provided is deemed reliable but is not guaranteed and should be independently verified. Last Updated: 9/25/26 16:36
Based on information submitted to the MLS GRID as of 9/25/2026 23:36. All data is obtained from various sources and may not have been verified by broker or MLS GRID. Supplied Open House Information is subject to change without notice. All information should be independently reviewed and verified for accuracy. Properties may or may not be listed by the office/agent presenting the information.

High ceilings and an open floor plan create a bright, spacious feel, while the split-bedroom layout offers privacy for you and your guests. A separate den provides flexible space for a home office. The primary suite features generous closets and an en-suite bath, with the guest bedroom conveniently located near the second bathroom. ****
The spacious eat-in kitchen includes a gas stove and plenty of room to prepare your favorite meals. Step outside to the large screened patio, complete with a BBQ and fire pit an inviting setting for morning coffee, alfresco dining, and evenings overlooking the course. ****
A two-car garage with remote entry and easy access to I-75 add everyday convenience. Come experience the charm of Tara Preserve schedule your private showing today!